Manifattura Tabacchi: A City Within a City
“We both love design and creativity. We don’t like following conventions.” So begins Luca Baldini when asked about the passion for architecture and design that led him and his brother Marco to open Studio Q-Bic. “We’re curious. We often find inspiration beyond national borders, without ever disowning our Florentine roots.” Raised in Tuscany, over the years the brothers have shaped the interiors of a number of Florentine bars and restaurants.
“Our parents worked in food. Maybe it’s that passion for food, which they passed on to us, that so often draws us to designing restaurants and bars.” Beyond strictly culinary spaces, Luca and Marco have handled temporary installations and advertising-campaign launches for companies that needed to stand out from the crowd. These experiences pushed the Baldini brothers toward constant research, study and originality, without chasing the kind of attention-grabbing gambits that quickly grow tiresome.
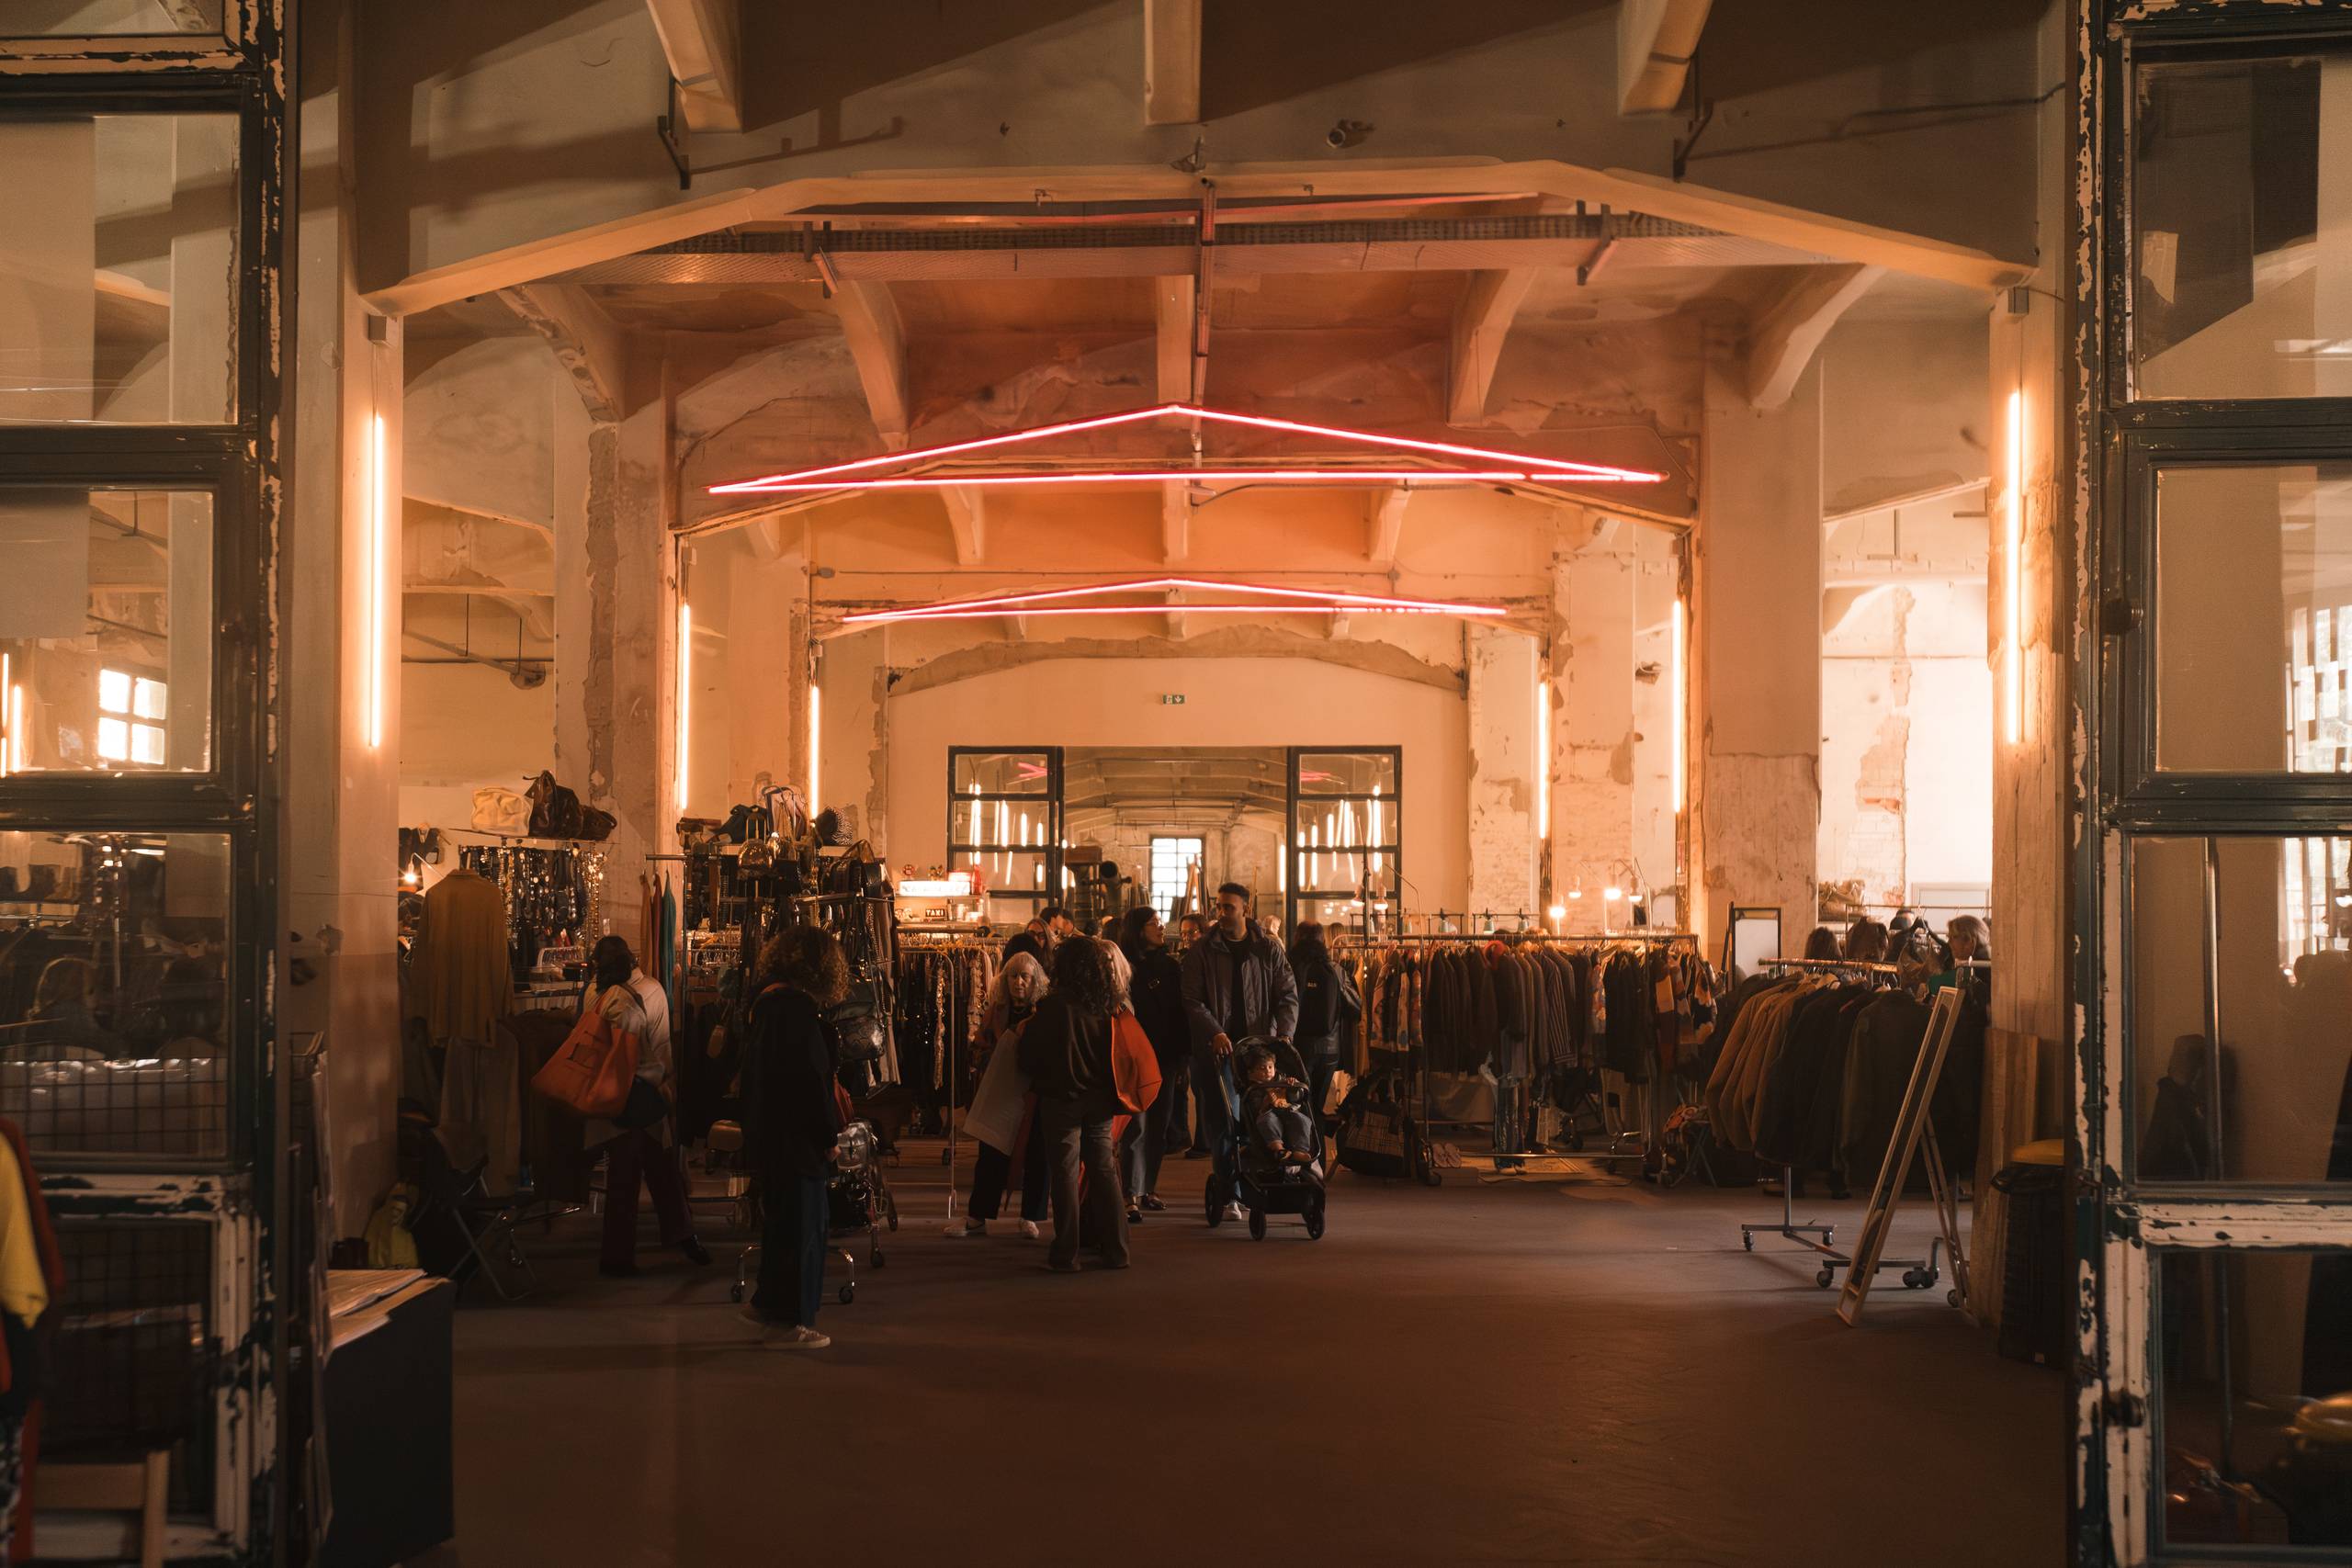

Looking at the interiors of the venues already open inside Manifattura Tabacchi, it’s hard not to reflect on minimalism. The dominant colors are few, and so are the contrasts. As Luca puts it: “Spaces should be enveloping and welcoming without wearing you out. The eye needs to relax. Even so, a single note of contrast has to be introduced to give a room its spark.”
Right now Studio Q-Bic is designing and delivering a masterplan that draws together ideas from several architecture firms — among them Tokyo’s SANAA — for the revival of certain areas of Manifattura Tabacchi.

Baldini considers the Manifattura a one-of-a-kind presence in Florence, an industrial complex that stands in sharp contrast to the city’s characteristic patrician buildings. “Manifattura Tabacchi sets out to be a contemporary Florence, different from the historic center. Our goal is to clean up the structure without distorting it, adding new elements with an eye to the building’s new purpose.” Even the choice of materials is deliberate. Using a single material — black iron — as the building’s defining feature is a nod to its past, when the machinery here was made mostly of black iron.

The green space inside the complex is just as surprising. “The open areas used to serve purely logistical purposes — loading and unloading goods. We had to design the greenery from scratch. With landscape architect Antonio Perazzi we created a garden on the roof of building B11, and there’s plenty of greenery between the walkways too.”
Looking at that garden, it’s impossible not to ask Luca whether he believes Italy’s cities could add more green spaces, perhaps following the same approach used at Manifattura Tabacchi. “It’s a complex issue. Local governments struggle to set aside green areas because of the costs and upkeep they involve. One way around this would be to work more naturally, with hardier, wilder plants that need less care than more delicate species.”
To make the area more sustainable, the whole district will become pedestrian, giving rise to a small, walkable city. “Cities are built in sectors now. Manifattura wants to break that logic. It wants to be a place where you can spend the entire day, a place where you can find everything.”
Indeed, beyond the various venues already open — bars, a cultural center, some offices and the new campus of Polimoda — Manifattura Tabacchi will also house a hotel, student housing and several shops, and will be linked to the city center by the planned T4 tramline.
Photos: ©Alessandro Fibbi